Shop Drawing QA
Cross-check shop drawings against design intent.
Carbaba compares contractor fabrication drawings against consultant IFC drawings — detecting dimensional mismatches, missing elements, and coordination gaps before they reach the field and become multi-week, multi-million-dirham field problems.
- J1-301 · KITCHENDEVIATIONKitchen aisle 820 / 1,000 mm5 checks · 4 verified · 1 deviation
- J1-303 · KITCHENVERIFIEDAll 4 checks verifiedAll 4 checks verified · no deviations
- J1-314 · LIVING / DININGISSUEDoor D02 swing — egress conflict5 checks · 3 verified · 1 deviation · 1 issue
- J1-311 · KITCHENVERIFIEDAll 3 checks verifiedAll 3 checks verified · no deviations

Supported by Mohammed Bin Rashid Fund for SMEs
Shop drawing QA is the most expensive manual process in construction.
Every shop drawing is a liability until it's been checked.
After contract award, contractors produce shop drawings — large-scale, hyper-detailed fabrication drawings for every trade. Structural steel connections, rebar bending schedules, MEP ductwork routing, curtain wall details, joinery, tiling layouts.
Every one of these sheets must be cross-checked against the original consultant IFC drawings to verify dimensions match, materials align, and nothing deviates from the approved design. On a G+11 tower, that means hundreds to thousands of shop drawing sheets across all disciplines — each requiring manual overlay comparison by a QA engineer.
The process is slow, expensive, and error-prone. A single missed discrepancy — a wall 50mm thinner than designed, a door swinging the wrong direction — can cascade into field clashes, rework, and delay measured in weeks and millions of dirhams. And it creates an egress non-compliance at the same time, as the door swing reduces corridor clear width below the ADIBC minimum.
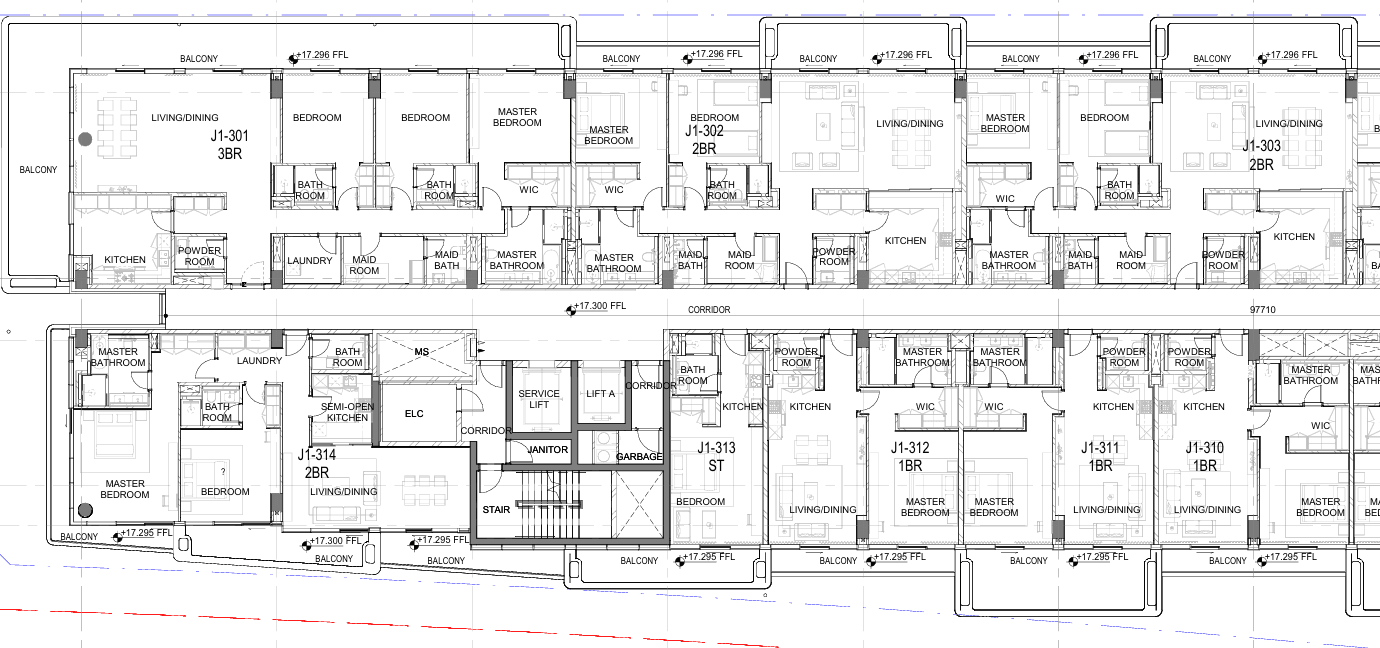
Carbaba swept Level 03 and pinned every finding to its drawing.
The review runs across the plan and surfaces each contractor detail where it sits. Hover a finding for the verdict; click to inspect the shop drawing against the IFC geometry.
- J1-301 · KITCHEN / POWDERDEVIATIONKitchen aisle: 820 / 1,000 mmA-501 · 5 checks
- J1-302 · KITCHENDEVIATIONCounter run: 1,540 / 1,800 mmA-505 · 4 checks
- J1-303 · KITCHENVERIFIEDAll 4 checks verifiedA-502 · 4 checks
- J1-314 · LIVING / DININGISSUEDoor D02 swing: egress conflictA-503 · 5 checks
- J1-311 · KITCHENVERIFIEDAll 3 checks verifiedA-504 · 3 checks
From upload to discrepancy report — automatically.
Scroll through each phase to see how Carbaba processes both drawing sets and classifies every deviation.
Upload Both Drawing Sets
Load the consultant's IFC drawing (design-intent baseline) and the contractor's shop drawing (fabrication detail). Select the discipline — Architectural, Structural, or MEP. Carbaba accepts DXF, DWG, and PDF formats.
Automated Grid Alignment
Carbaba identifies grid references and column markers in both drawings, aligns coordinate systems across different scales and detail levels, and establishes a common spatial framework for element-by-element comparison.
Element-by-Element Comparison
Carbaba extracts geometric elements from both drawings — wall positions, opening sizes, sill heights, penetration locations — and compares them dimensionally. Each element is matched across both drawing sets and checked for deviation beyond tolerance.
Discrepancy Classification
Every deviation is classified by severity (Critical, Major, Minor) and tagged by trade impact (Structural, Fire Safety, Egress, MEP, Finishes). The output is a structured report with affected grid locations, measured vs designed values, and recommended actions.
Consultant issue · Rev C
Contractor submittal · Rev 01
Upload Both Drawing Sets
Load the consultant's IFC drawing (design-intent baseline) and the contractor's shop drawing (fabrication detail). Select the discipline — Architectural, Structural, or MEP. Carbaba accepts DXF, DWG, and PDF formats.
Consultant issue · Rev C
Contractor submittal · Rev 01
Automated Grid Alignment
Carbaba identifies grid references and column markers in both drawings, aligns coordinate systems across different scales and detail levels, and establishes a common spatial framework for element-by-element comparison.
Element-by-Element Comparison
Carbaba extracts geometric elements from both drawings — wall positions, opening sizes, sill heights, penetration locations — and compares them dimensionally. Each element is matched across both drawing sets and checked for deviation beyond tolerance.
Discrepancy Classification
Every deviation is classified by severity (Critical, Major, Minor) and tagged by trade impact (Structural, Fire Safety, Egress, MEP, Finishes). The output is a structured report with affected grid locations, measured vs designed values, and recommended actions.
The discrepancies that cost millions when caught in the field.
These are actual categories of discrepancy Carbaba detects. In a typical G+11 tower Carbaba compares over 1,200 elements per floor and classifies every finding by severity and trade impact.
Party Wall Thickness Mismatch
Entry Door Swing Direction — Egress Non-Compliance
MEP Penetration Sleeve Missing from Shaft Wall
Window Sill Height Deviation — Ventilation Impact
Stop catching discrepancies in the field.
Run a pilot on your current project. Upload one discipline, one floor — and see what Carbaba finds before your contractor does.
Or reach us directly: Info@carbaba.ai · +971 50 631 8499