Case Study · Abu Dhabi Raha Residential

A building-wide failure, caught before it was ever submitted.
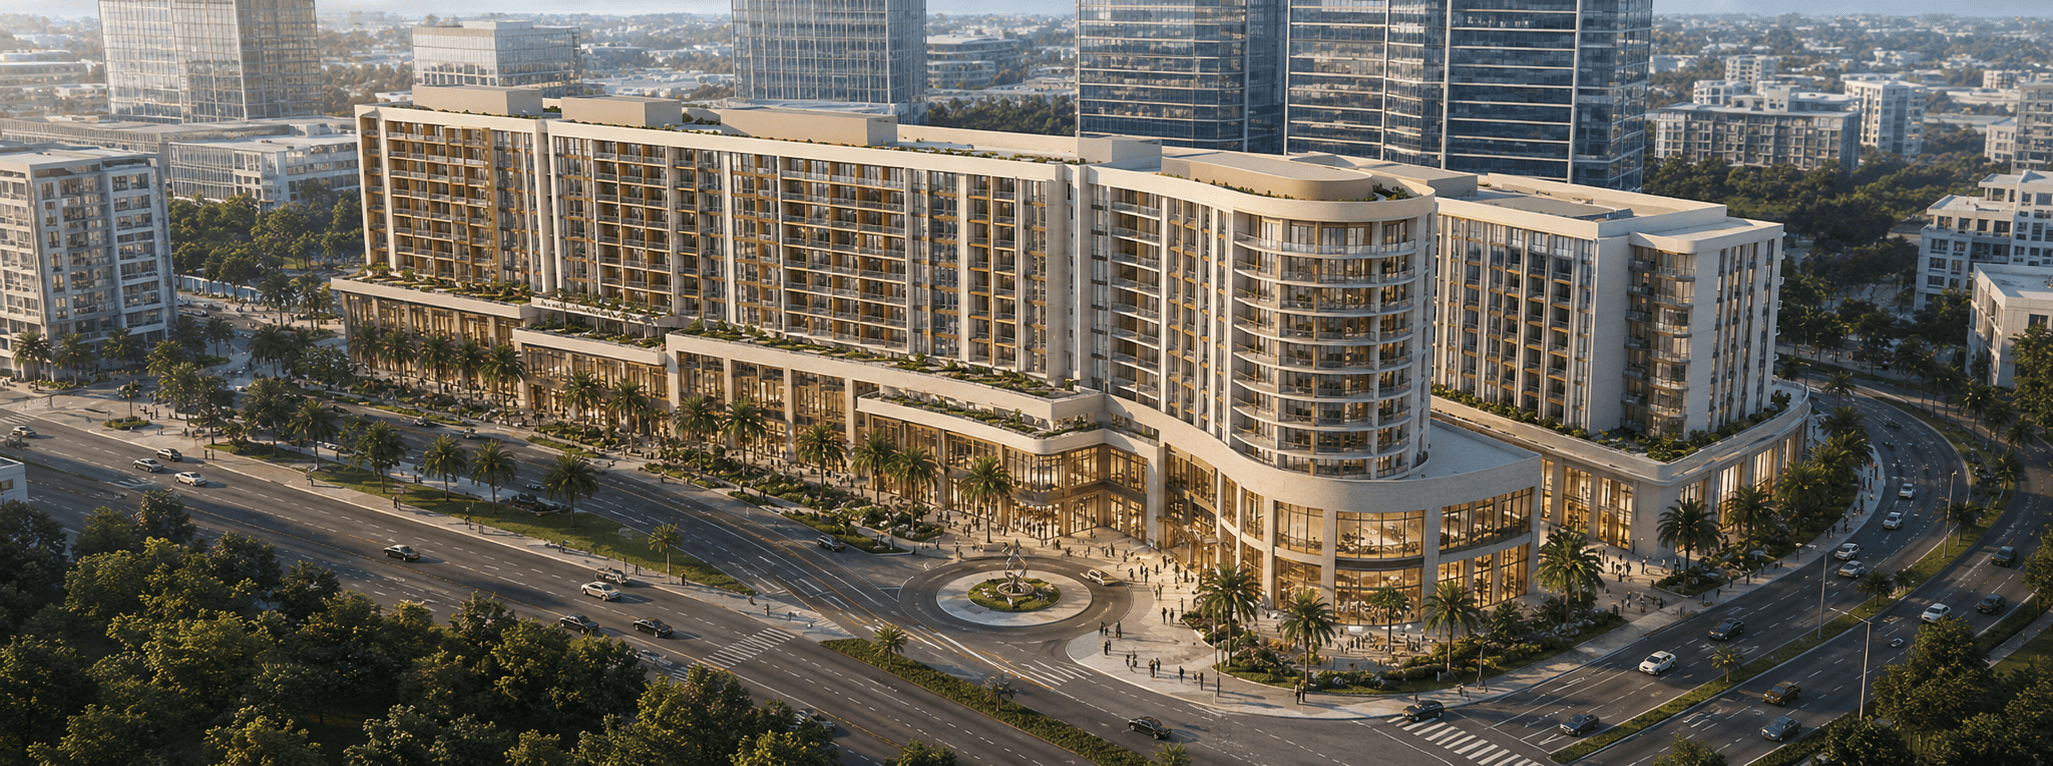
G+11·Group R-2·Type I-B·Abu Dhabi
Abu Dhabi Raha Residential — a G+11 residential development, reviewed at detailed-design stage.
Abu Dhabi Raha Residential / Detailed Design Stage
Abu Dhabi Raha Residential — G+11 residential development
Abu Dhabi Raha Residential · G+11 residential development · imagery indicative
Project File · Abu Dhabi Raha Residential◆ ADIBC · Detailed Design
Location
Abu Dhabi
Building type
G+11 · R-2 · Type I-B
Design stage
Detailed Design
Review scope
Two typical floors · ADIBC
Review method
Registry + DXF geometry
Review time
< 48 hours
Result
1 systemic FAIL caught
Codes
ADIBC · ICC A117.1
02CONTEXTG+11DETAILED DESIGN

The challenge: catch issues before they multiply across eleven floors.

In large residential developments, issues rarely appear once. A single unaddressed condition — a door 95 mm too narrow — repeats across every typical floor, every unit stack, and every coordinated discipline. The cost of correcting it compounds the later it is found.

The team behind Abu Dhabi Raha Residential brought Carbaba in at the detailed-design stage of the G+11 residential tower. The drawings were weeks from their first municipality submission. The stakes were the usual ones at that point: a single municipality comment triggers a resubmission cycle measured in weeks — and the developer, not the consultant, carries the cost of every one, against fixed handover and sales-launch dates.

The objective was simple — test the detailed-design drawings against ADIBC and the client's own submission expectations before filing, when a change still costs a drawing revision instead of a programme.

Project timelineDETAILED DESIGN → SUBMISSION
Stage A — Detailed Design
Drawings submitted to Carbaba — DXF files for two typical floors, alongside the regulatory PDFs.
Inputs received
Day 1–2 — Carbaba review runs
500+ registry rules per floor · all units attributed per floor.
✓ < 48 hrs
Day 2 — Report delivered
One systemic FAIL: Type B bathroom-door non-compliance, repeating on every typical floor.
1 critical failure
Weeks 1–2 — Design team resolves it
Door hardware specification updated — change applied in design, not after submission.
✓ Pre-submission fix
Protected — Submission & handover dates
A rejection-and-resubmission cycle avoided — programme and sales-launch dates maintained.
✓ Dates protected
03THE REVIEWREV A500+ / FLOOR

500+ checks per floor. One systemic failure caught.

Two typical floors, reviewed concurrently inside a single 48-hour window, against the ADIBC requirements that apply to a Group R-2, Type I-B high-rise — interior dimensions, egress, accessibility, fire, ventilation, setbacks, plumbing.

0+
rules evaluated
per typical floor
0
verified PASS
representative floor
0
systemic FAIL
caught pre-submission
0
municipality RFIs
after submission
The finding
FAIL§1008.1.1 Exc 8 · ICC A117.1 §1004
Type B Accessible Bathroom Doors — Every Unit, Every Typical Floor
Required
0mm
clear width · ADIBC minimum
Measured
0mm
clear · from DXF arc geometry
Shortfall
0mm
11.8% below threshold
ConfidenceHIGH — leaf width from DXF ARC entities · A-DOOR layer
MethodARC mid-chord length → leaf width → clear width (leaf − 51 mm)
ImpactSystemic · 44 doors per floor · every typical floor · building-wide redesign required
AccessibilityType B UnitDoor WidthEvery typical floor~400 doors
04THE AUDIT TRAILREV ATRACEABLE

Not a guess. Not a black box. A traceable measurement.

Every Carbaba verdict can be reconstructed end to end. Here is the full chain for this finding.

01
Measured, not estimated
Door leaf width read from the CAD arc geometry on the door layer — arc mid-chord → leaf width → clear width. Wall-face-to-wall-face, not pixels off a scan.
02
Threshold looked up
The 806 mm minimum was pulled from the versioned rule registry, mapped to §1008.1.1 / ICC A117.1 §1004 — never generated by a language model.
03
Verdict is arithmetic
711 < 806 → FAIL. A deterministic numeric comparison that returns the identical result on every re-run.
04
Dual confidence
HIGH on both axes — high confidence in the measurement and in the code applying. A finding only fails when both are high.
05
AI never judged
The model retrieved the clause and wrote the explanation. It did not decide pass or fail.

The engine cross-checks itself. Identical unit types on a floor must measure within 1% of each other, and the sum of room areas must reconcile with the floor envelope. A bug shows up as a mismatch, not a silent wrong answer.

05WHAT THIS PREVENTED · ROIREV APROGRAMME

Three outcomes that protected the programme and the budget.

0
Systemic failure — caught pre-submission

Surfaced before the first municipality filing, with the measured value, the threshold, and the exact clause.

< 0 hrs
Review window

Down from a 2+ week manual internal review. Two typical floors reviewed concurrently, both delivered in the same window.

0
Review cycle avoided

The fix landed in design, so the package was clean on first submission. A rejection-and-resubmission delay avoided; programme and sales-launch dates held.

Programme & cost · with and without Carbaba
Without CarbabaLikely trajectory
Drawings submitted to municipalityWeek 0
Municipality review1–3 wks
Rejection — §1008.1.1 door width (building-wide)Week ~3
Redesign across typical floors + consultant remobilisation3–4 wks
ResubmissionWeek ~7–8
Handover & salesDelayed
What it would have costA programme-level cost — weeks of delay, not a line item
Consultant remobilisation · resubmission fees · handover and sales-launch dates at risk
With CarbabaActual outcome
DXF provided to CarbabaDay 0
Full review — 500+ rules, two typical floors< 48 hrs
Report delivered — 1 systemic FAIL, clause, remediationDay 2
Design team resolves it — hardware-spec updateWks 1–2
Clean package submitted — no rejectionOn time
Handover & salesProtected
What it actually costA single specification change
Programme protected · first submission clean · resolved in design, when changes are cheap
06WHY IT MATTERSREV ATHE PATTERN

This wasn't a one-off. It's the pattern.

Systemic, repeating, geometric deviations are exactly what survive human review and surface as municipality comments — a door leaf, a corridor width, a setback, replicated up a unit stack until someone catches it. Carbaba is built to catch that class of issue on every floor, every time, before it compounds.

See what Carbaba would find on your project.

We run a pilot on one typical floor of your current drawing set — same methodology, same report format, within 48 hours. No commitment, all drawings under NDA.

Or reach us directly: Info@carbaba.ai · +971 50 631 8499

Carbaba — Pre-Submission QA for UAE ConstructionBook a Demo →