Compliance Copilot
Catch code violations before the municipality does.
Carbaba reviews architectural drawings against ADIBC 2013, UAE Fire & Life Safety Code, and DCR plot regulations, returning a structured compliance report with exact measurements, clause references, and remediation guidance for every finding.

Supported by Mohammed Bin Rashid Fund for SMEs
We don't sample the code. We sweep the entire surface.
Every check in the registry runs against every typical floor in a single pass. As codes and local-authority amendments are added, the registry — and the count — only grows.
500+ checks is one floor. Scale it to the whole tower.
Drag to set the typical-floor count — the verifications, and the review time you reclaim, compound instantly.
savedof manual review, compressed into one pass — minutes, not weeks.
Deterministic where it matters. Intelligent where it counts.
Scroll through to see how each phase of Carbaba's engine works — from raw DXF to structured compliance findings.
Geometry Extraction
Carbaba reads DXF and DWG files at the entity level using recursive block explosion. Walls, doors, arcs, and text annotations are extracted as structured geometry with precise coordinates — not rasterized from a PDF.
Room Attribution
The system detects service cores, identifies party-wall separators between residential units, and constructs closed unit polygons using point-in-polygon attribution. Every room is assigned to a specific unit.
Deterministic Rule Registry
The compliance engine runs on a versioned YAML registry. Every rule contains the clause reference, exact threshold, extraction method, and measurement unit. The system looks up thresholds — it never generates them.
Structured Reporting
Each finding includes the measured value, the required threshold, the percentage margin, the exact ADIBC clause, and a confidence rating. Reports generate in A4 format, in English and Arabic.
Geometry Extraction
Carbaba reads DXF and DWG files at the entity level using recursive block explosion. Walls, doors, arcs, and text annotations are extracted as structured geometry with precise coordinates — not rasterized from a PDF.
Room Attribution
The system detects service cores, identifies party-wall separators between residential units, and constructs closed unit polygons using point-in-polygon attribution. Every room is assigned to a specific unit.
Deterministic Rule Registry
The compliance engine runs on a versioned YAML registry. Every rule contains the clause reference, exact threshold, extraction method, and measurement unit. The system looks up thresholds — it never generates them.
Structured Reporting
Each finding includes the measured value, the required threshold, the percentage margin, the exact ADIBC clause, and a confidence rating. Reports generate in A4 format, in English and Arabic.
One spec line. Forty-four doors. The whole building.
The value isn't a list of issues — it's catching the systemic one. Here is how a single missed dimension compounds, and what Carbaba saved by surfacing it pre-submission.
Every unit on the floor, checked in place.
Carbaba doesn't hand you a spreadsheet of unit numbers — it pins every verdict to where it physically sits. Hover a unit for its result; click to inspect the room-by-room schedule, each area traced to geometry. Figures are representative, anonymised under NDA.
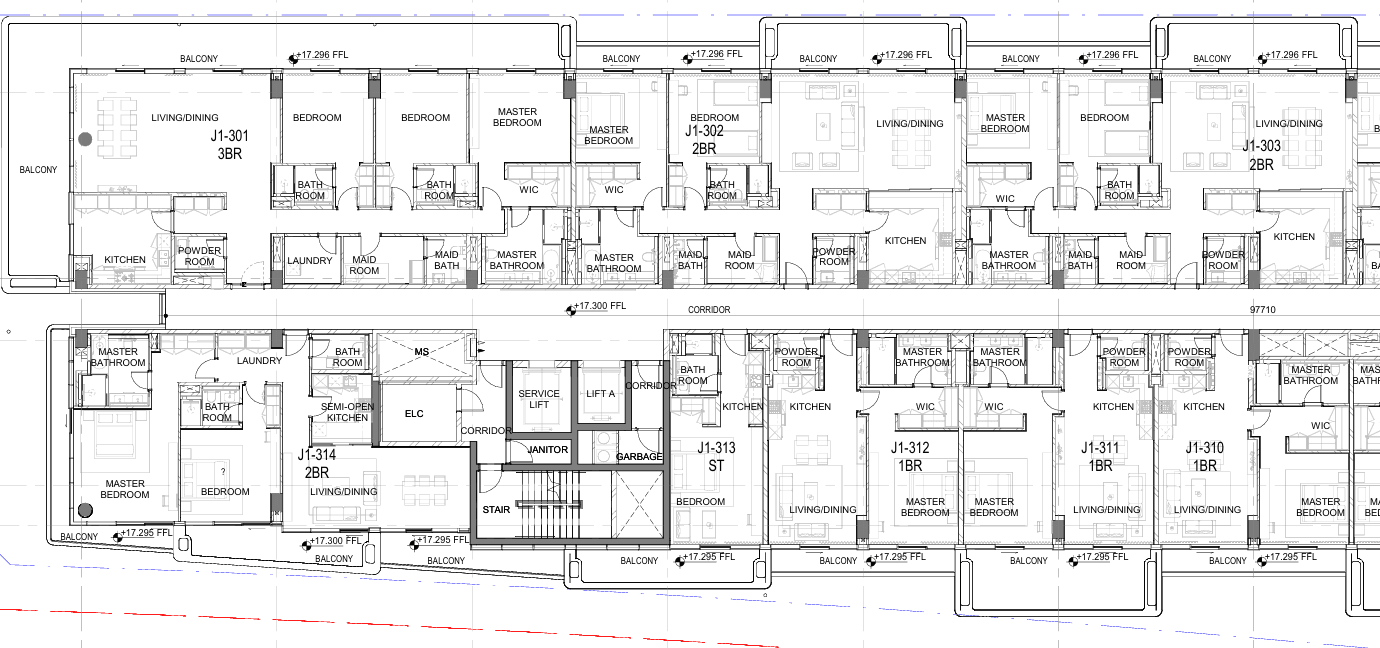
| Unit | Type | Living m² | Master BR | Room 01 | Room 02 | Room 03 | Kitchen | Maid | Toilets | Storage | Verdict |
|---|---|---|---|---|---|---|---|---|---|---|---|
| 01 | 3BR | 47.6 | 24.5 | 19.3 | 19.3 | — | 16.4 | 7.7 | 5 | 1 | ✓ PASS |
| 02 | 2BR | 44.6 | 24.1 | 19.5 | — | — | 15.9 | 6.7 | 4 | — | ✓ PASS |
| 03 | 2BR | 36.7 | 27.7 | 21.1 | — | — | 8.8 | 7.3 | 4 | — | ✓ PASS |
| 04 | 2BR | 30.5 | 30.6 | 21.3 | — | — | 8.8 | — | 3 | 1 | ✓ PASS |
| 05 | Studio | 24.5 | — | — | — | — | 6.2 | — | 1 | — | ✓ PASS |
| 06 | 1BR | 22.4 | 28.7 | — | — | — | 6.2 | — | 2 | — | ✓ PASS |
| 07 | 1BR | 20.2 | 25.4 | — | — | — | 6.2 | — | 2 | — | ✓ PASS |
| 08 | 1BR | 20.2 | 28.7 | — | — | — | 6.2 | — | 2 | — | ✓ PASS |
Living checked against the §1208.3 primary-room minimum (13.9 m²) · studios against the §1208.4 studio-living minimum (20.4 m²). Empty cells reflect unit composition — the extractor reads each unit's actual layout, not missing data.
| Unit | Type | Living m² | Master BR | Room 01 | Room 02 | Room 03 | Kitchen | Maid | Toilets | Storage | Verdict |
|---|---|---|---|---|---|---|---|---|---|---|---|
| 01 | 3BR | 47.6 | 24.5 | 19.3 | 19.3 | — | 16.4 | 7.7 | 5 | 1 | ✓ PASS |
| 02 | 2BR | 44.6 | 24.1 | 19.5 | — | — | 15.9 | 6.7 | 4 | — | ✓ PASS |
| 03 | 2BR | 36.7 | 27.7 | 21.1 | — | — | 8.8 | 7.3 | 4 | — | ✓ PASS |
| 04 | 2BR | 30.5 | 30.6 | 21.3 | — | — | 8.8 | — | 3 | 1 | ✓ PASS |
| 05 | Studio | 24.5 | — | — | — | — | 6.2 | — | 1 | — | ✓ PASS |
| 06 | 1BR | 22.4 | 28.7 | — | — | — | 6.2 | — | 2 | — | ✓ PASS |
| 07 | 1BR | 20.2 | 25.4 | — | — | — | 6.2 | — | 2 | — | ✓ PASS |
| 08 | 1BR | 20.2 | 28.7 | — | — | — | 6.2 | — | 2 | — | ✓ PASS |
Living checked against the §1208.3 primary-room minimum (13.9 m²) · studios against the §1208.4 studio-living minimum (20.4 m²). Empty cells reflect unit composition — the extractor reads each unit's actual layout, not missing data.
Watch Carbaba check a floor plan against ADIBC in real time.
A screen-recorded walkthrough of an ADIBC code review for a residential tower floor, upload to room-by-room compliance report, uncut.
Ready to run Carbaba on your current drawing set?
We review one floor as a pilot — no commitment, no setup. You receive the full compliance report within 48 hours. Same methodology. Same report format.
Or reach us directly: Info@carbaba.ai · +971 50 631 8499